
From lift-top coffee tables to storage beds, these multi-tasking pieces add style and hidden storage to small homes without looking bulky.
home decor / design / interior decoration
Make a Small Living Room Feel Bigger

Maya Thorne
Maya Thorne is an interior stylist and the creative voice behind Homoraa. With over a decade of experience blending vintage finds with modern aesthetics, she helps readers transform ordinary spaces into personalized sanctuaries. When she is not rearranging her living room, she can usually be found hunting for unique ceramics and textiles at local flea markets.
Created: September 25, 2026
Updated: September 25, 2026
A small living room can feel either charmingly snug or constantly in your way. The difference usually isn’t square footage. It is almost always furniture scale, layout clarity, and a few optical choices that help your eye travel. I like to think of this as giving your room better “breathing patterns” rather than trying to trick it into being something it is not.
Below are the most reliable moves I use when styling small spaces, from the first measuring step to the finishing touches that make the room feel calm, open, and intentional.
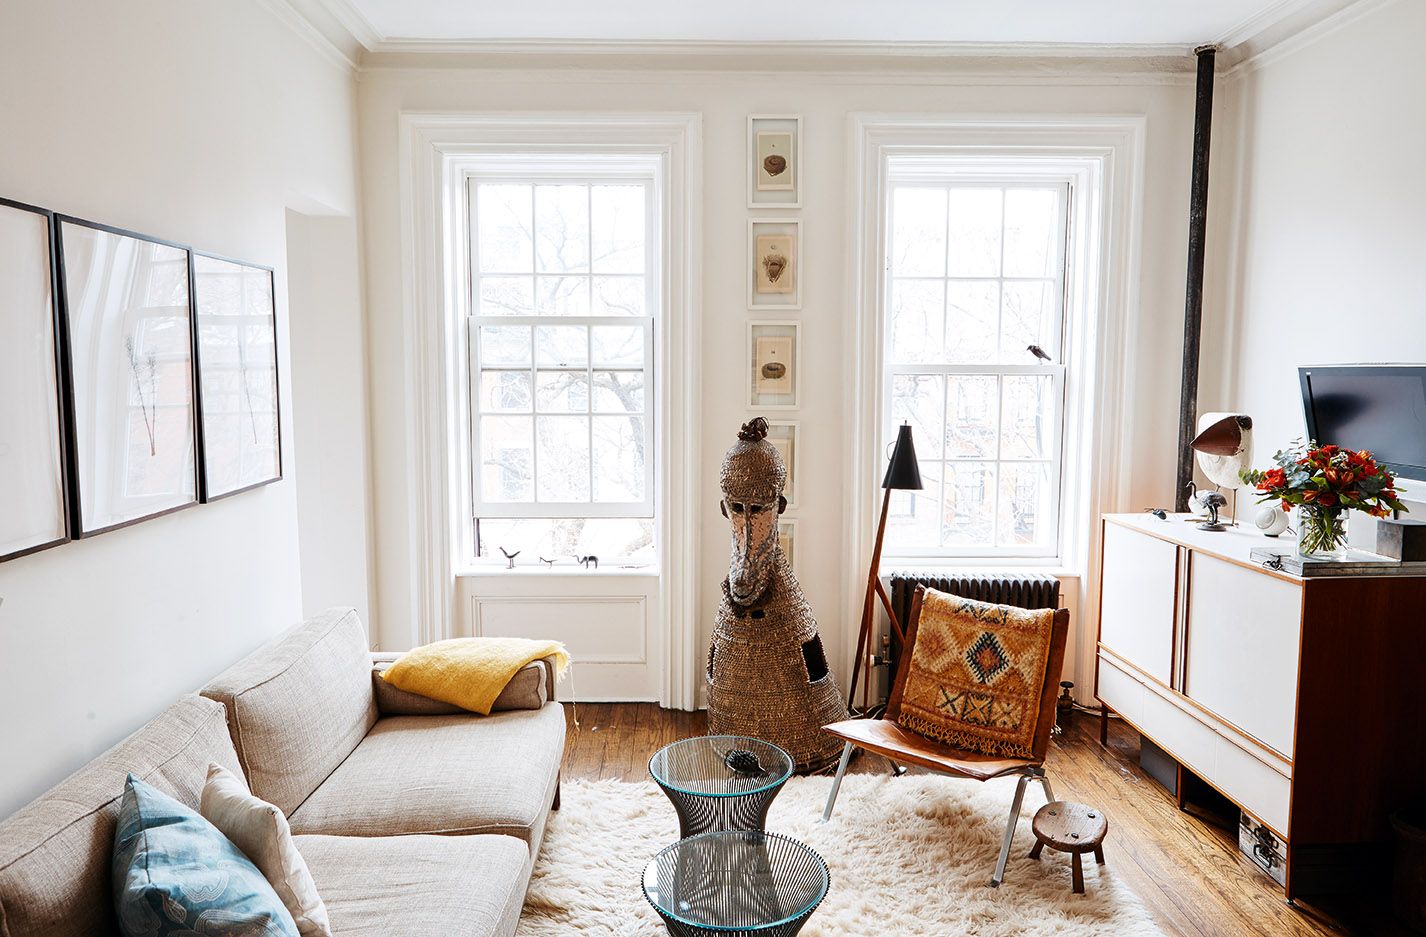
Start with a 10-minute reset
Before you buy anything new, do this quick reset. It will show you what the room actually needs instead of what a catalog says it needs.
1) Find your anchor and main path
In most living rooms, the anchor is the sofa. The main path is the route people naturally take from the entry to wherever they are headed next. Your goal is to make that path feel effortless.
- Clearance guideline: many designers aim for about 30 to 36 inches for a primary walkway when possible. In very tight rooms, about 24 inches can work if the path is straight and unobstructed, but it may feel tight for frequent traffic. If you need accessibility clearance for a walker, wheelchair, or stroller, plan for more space, and note that local building codes and accessibility standards can vary.
- Keep it predictable: one clear route is better than three cramped routes.
2) Mark negative space on purpose
Negative space is the visible floor and wall area that is not covered by furniture. In a small room, negative space is not wasted space. It is what makes the room feel bigger.
- Use painter’s tape to mark your main walkway from the entry to the next destination (hall, kitchen, balcony door). Live with it for a day.
- Tape a rough footprint for your coffee table and any extra chair you want to add. If the taped shapes make the walkway feel fussy, your plan needs editing before your room does.
- Note where the floor disappears under bulky pieces and where furniture is sprinkled around the perimeter, leaving a choppy center.
3) Choose one focal point
When a small living room has multiple competing focal points, it reads as cluttered. Pick one: the window, the fireplace, or the TV wall. Then let everything else support that choice.
Measure first, buy slower
This is the unglamorous step that saves you from a room full of “almost right.” Grab a tape measure (and that same painter’s tape) and write these down:
- Room dimensions: length, width, and any weird jogs.
- Door swings and pinch points: note doors, drawers, vents, and radiators.
- Sofa max size: width, depth, and how much space you want on each side.
- Rug target size: big enough for at least the front legs of your main seating.
- TV basics (if relevant): confirm your TV is not so large that it forces the sofa too close. As a simple gut-check, many people land around 1.5 to 2.5 times the screen’s diagonal as a comfortable viewing distance, but preferences vary. If you want a more precise starting point, use a viewing-distance calculator and adjust from there.
Furniture scale matters
The most common reason a small living room feels smaller than it is: furniture that is too deep, too low, or too visually heavy. You want pieces that look like they belong in the room, not pieces that dominate it.
Choose an apartment-scaled sofa
Look for a sofa with a shallower depth and cleaner arms. Deep, loungey sofas feel amazing, but they eat floor space fast.
- Depth check: standard sofas can run deep. If your room is tight, a shallower profile can keep the center usable.
- Arms matter: slim track arms or gently sloped arms free up visual space.
- Legs help: a sofa on visible legs lets light and sightlines pass underneath, which reads airy.
Swap bulky tables for light shapes
In small rooms, tables are often the silent space hogs.
- Round or oval coffee tables often improve flow because there are no corners to navigate, but size and placement still matter. A too-large round table will still block a room.
- Glass or acrylic tops can feel nearly invisible, especially if the room is already busy.
- Nesting tables give you surface area only when you need it.
Pick one hero piece
Slow decorating rule: if everything is special, nothing feels special. Choose one statement element, then let supporting pieces be simpler.
- Examples: a vintage rug, a sculptural floor lamp, an oversized art piece, or a beautiful lounge chair.
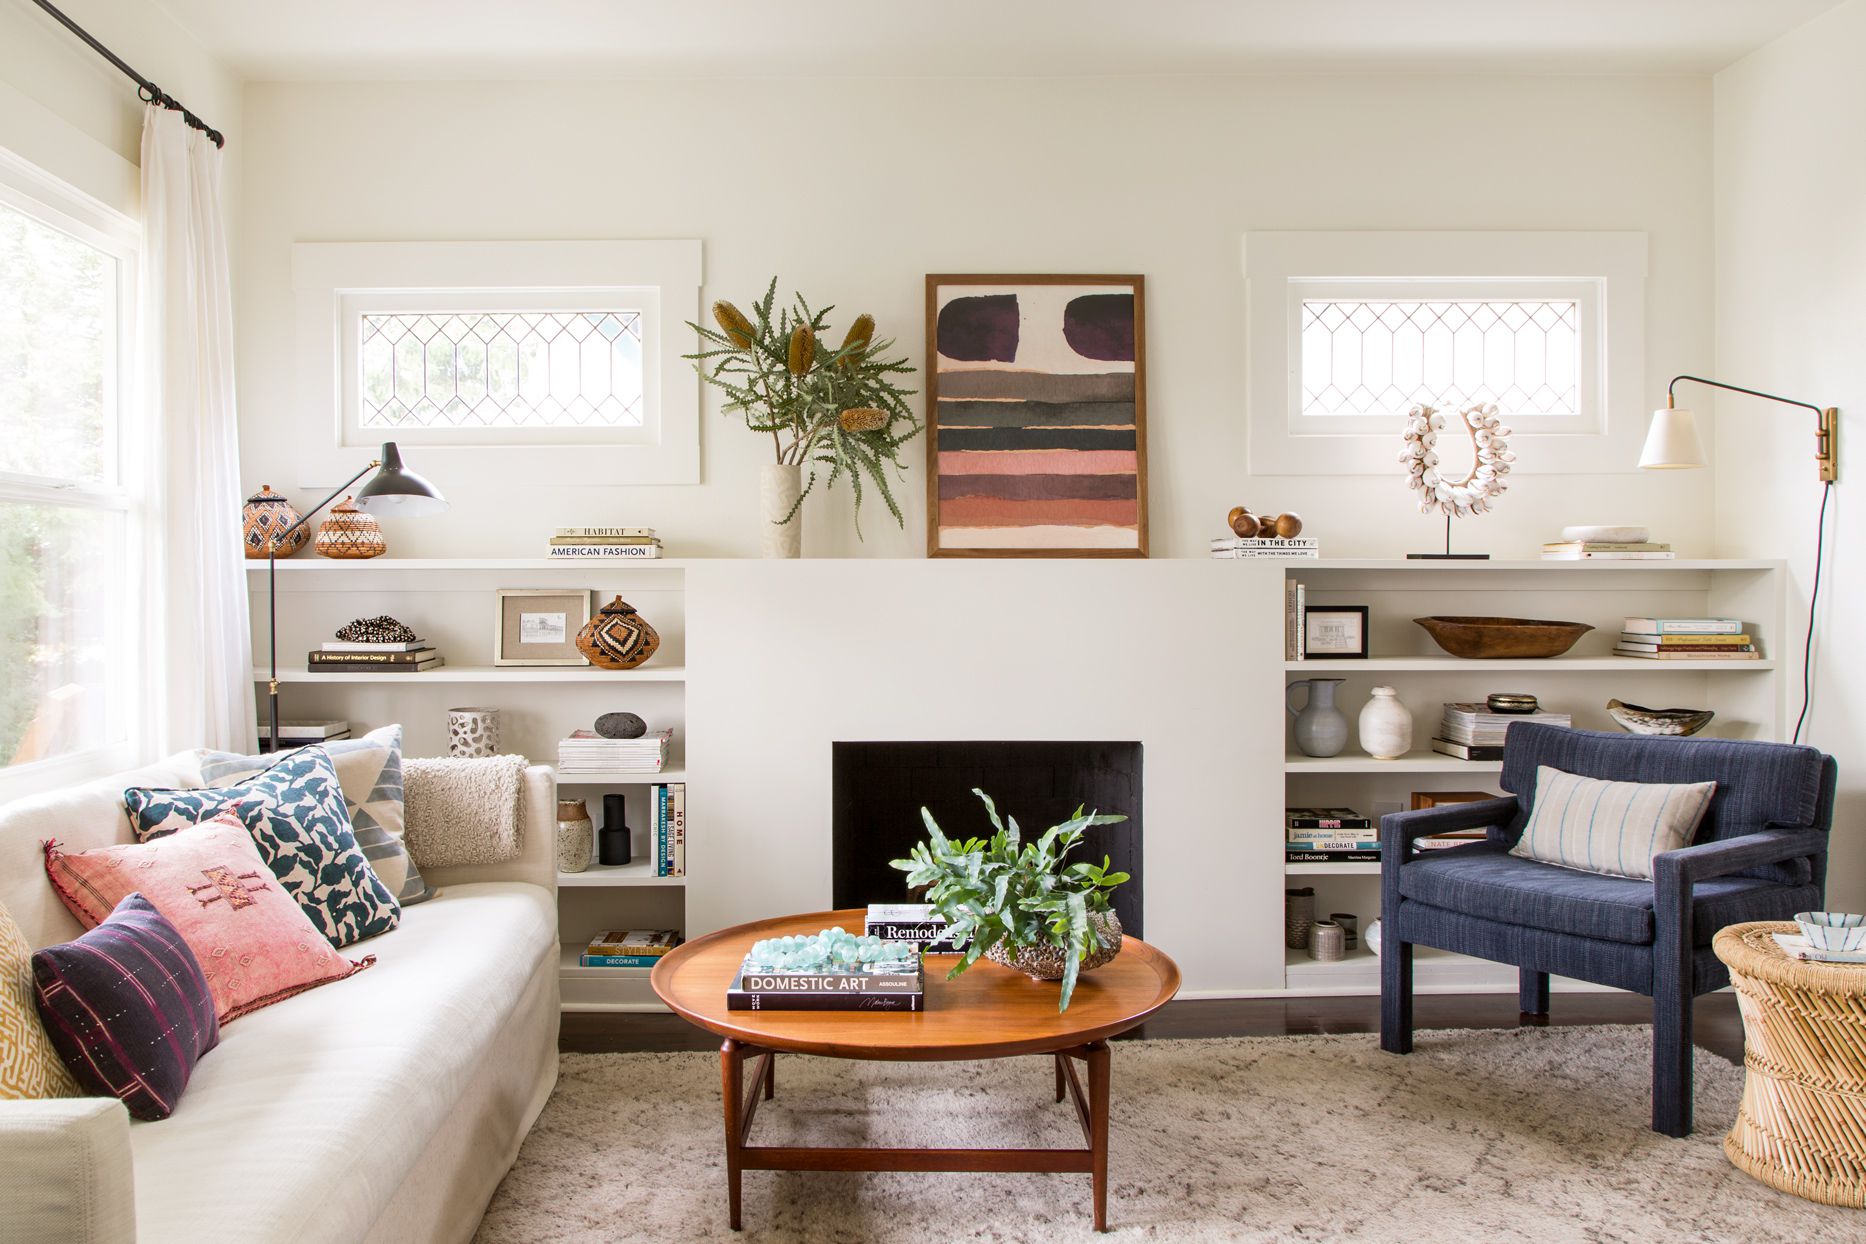
Layout moves that open space
Float furniture when it helps
Pushing everything against the walls can actually make a small room feel like a waiting room. Floating one key piece often creates a more intentional layout and a smoother path.
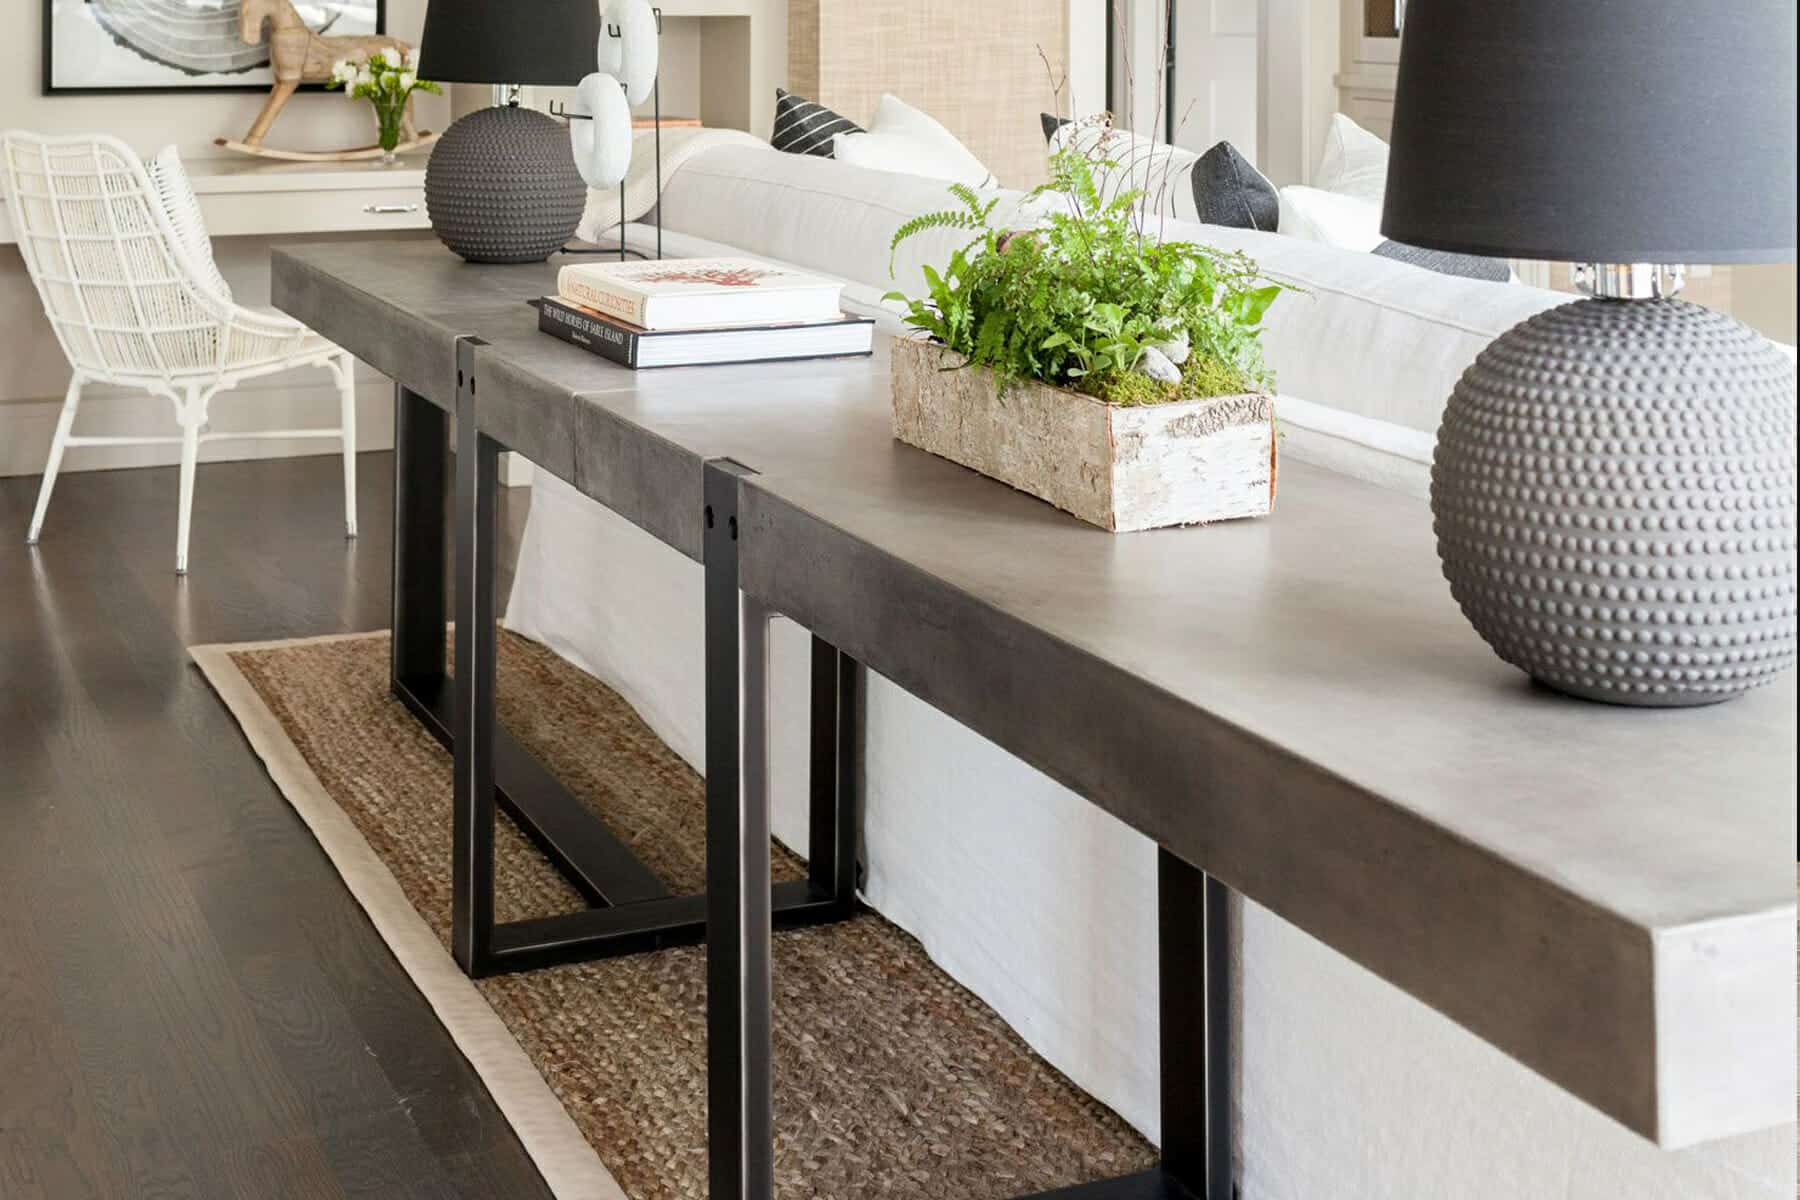
- Pull the sofa forward a few inches and place a slim console behind it (typically about 10 to 14 inches deep, or 25 to 35 cm).
- If the room is very narrow, float a chair instead of the sofa to avoid blocking the walkway.
Angle a chair, not the sofa
Angled furniture can soften a boxy room, but too much angling makes tight spaces feel chaotic. My favorite compromise: keep the sofa squared to the focal point, then angle one accent chair slightly inward.
Use one rug
Multiple small rugs chop up the floor, which visually shrinks the room. One correctly sized rug unifies everything and makes the footprint feel larger.
- Fit tip: aim for at least the front legs of your main seating to sit on the rug.
- In very small rooms, a larger rug is usually better than a too-small one.
Mix low and tall storage
When all your storage is the same height, it becomes a visual wall. Mixing a low media console with one taller, narrower piece (like a bookcase) gives the eye variety and height without heaviness.
Traffic flow is everything
Traffic flow is the difference between “small but chic” and “small and constantly annoying.” If you fix only one thing, fix this.
Keep paths simple
In tight rooms, zigzagging around furniture makes the space feel cramped. Create one obvious walking lane and align key edges so the layout feels deliberate.
- Align the coffee table with the sofa centerline.
- Align chair fronts with the sofa front edge, or align the sofa front legs with the rug edge, so pieces feel intentionally “lined up.”
- Keep side tables close enough to reach without awkward leaning, but not so close they pinch the seat.
Choose double-duty pieces
When a room is small, every piece should earn its footprint.
- Storage ottoman that can act as a coffee table with a tray.
- Bench seating that tucks under a window.
- Wall-mounted shelves instead of a wide bookcase.
A quick accessibility note
If anyone in your home uses a mobility device, or you are planning for aging-in-place, prioritize wider, straighter paths and stable furniture. Skip wobbly side tables and choose low-pile rugs with grippy pads to reduce trip hazards.
Key measurements that help
These are not laws. They are the little guardrails that keep a small room from feeling like an obstacle course.
- Coffee table to sofa clearance: often around 14 to 18 inches (about 35 to 45 cm) is comfortable for reaching and walking through.
- Pass-by clearance: aim for about 30 to 36 inches (about 76 to 91 cm) on main routes when you can. In very tight rooms, about 24 inches (about 61 cm) can work for a straight, low-traffic pass-by, but it will feel snug.
- Side table height: roughly at sofa arm height, or within a couple inches higher or lower, tends to feel easiest to use.
Lighting that makes rooms feel larger
Overhead lighting alone can flatten a small room. Layered lighting adds depth, which is one of the easiest ways to make a tight space feel more generous.
- Ambient: your ceiling light or a pair of lamps that softly fill the room.
- Task: a reading lamp near the sofa or chair.
- Accent: a plug-in sconce, picture light, or LED strip on a shelf to create glow and dimension.
Two smaller lamps often feel calmer than one very bright overhead bulb, especially at night.
Mirrors that actually help
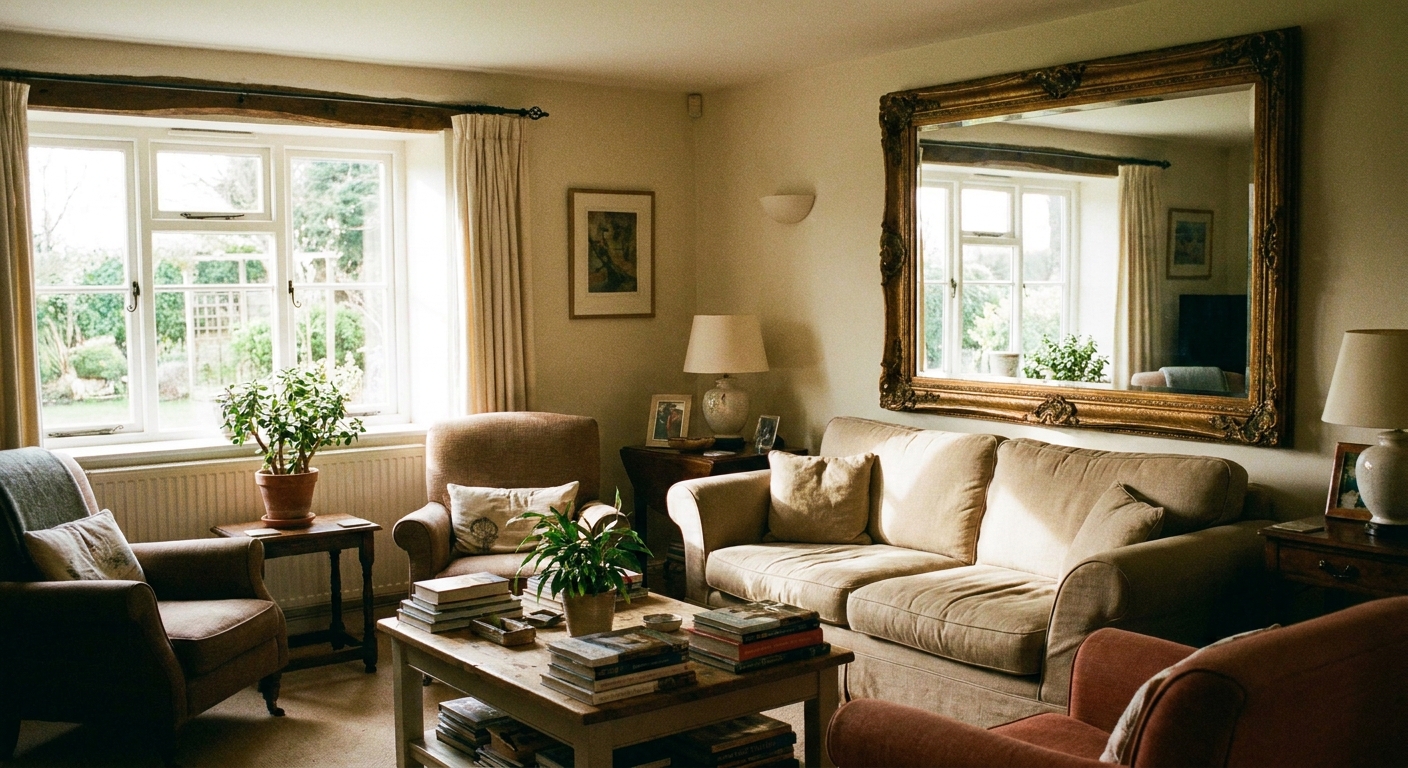
Mirrors are not magic, but they are excellent at extending sightlines and bouncing light when placed thoughtfully.
Where mirrors work best
- Across from a window: reflects daylight deeper into the room and brightens shadowy corners. Just watch for glare if it reflects directly onto a TV.
- Near the entry: helps the room feel like it continues past the wall, especially if you see it upon entering.
- Behind a lamp: doubles the glow at night and makes the corner feel less flat.
Go bigger when you can
A single larger mirror often reads cleaner than several small ones, especially in an already busy room. That said, a well-composed mirror gallery can be beautiful. If you go collected, keep the frames cohesive so the grouping reads as one moment, and make sure it is reflecting something you actually want to see (not your cord clutter or a messy corner).
Color choices that expand
Color is where you can be both practical and personal. You do not need to paint everything stark white. You just need a plan that keeps the room visually continuous.
Keep big surfaces low-contrast
When walls, trim, and large furniture live in a similar family, your eye glides instead of stopping. That glide reads as “bigger.”
- Try warm whites, light taupes, soft greiges, or muted clay tones for walls.
- Keep large upholstery in a similar light-to-medium value.
Add depth with one darker note
A single deeper color can make the room feel more dimensional. Think: a dark olive throw, a charcoal lampshade, or a moody piece of art. Depth makes a room feel designed, not crowded.
Consider the ceiling
If your ceiling feels low, painting it the same color as the walls (or one shade lighter) can soften the “box” lines and sometimes make the room feel taller. It depends on light and finish, so test a sample first and pay attention to how it feels in daytime and at night.
Window treatments for small rooms
Window walls are prime real estate in a small living room. Keep them light and simple so daylight can do its job.
- Hang curtains high and wide to make the window feel larger and to avoid crowding the glass.
- Use lighter-weight panels or sheers for daytime, then add blackout shades if you need privacy or sleep support.
- Avoid heavy puddling fabric in tight spots where it will collect dust and visually “weigh down” the corner.
Renter-friendly upgrades
If you cannot paint or hardwire anything, you still have options that feel polished.
- Use plug-in sconces with cord covers, hung with removable hooks rated for the weight.
- Try peel-and-stick wallpaper on a single wall or the back of a bookcase for depth without commitment.
- Swap in lighter curtains hung high and wide (even in rentals, tension rods or removable brackets can work).
- Use large rugs and rug pads to define zones without changing the architecture.
Make the TV wall feel calmer
Small rooms often feel cramped because the TV wall becomes visually noisy fast.
- Hide cords with a paintable cord cover or simple cable raceway.
- Keep the media console low and not too deep, so it does not steal floor space.
- Limit the area to one or two decor moments, not a dozen small items.
Weekend before-and-after fixes
Before: Coffee table blocks the room
After: Swap to a round or oval coffee table, or use two small nesting tables. Keep an eye on diameter and placement so you still have comfortable pass-by space.
Before: Everything is on a wall, still feels tight
After: Pull the sofa forward 4 to 8 inches and add a narrow console behind it. This creates a layered, intentional look and often improves the path near the entry.
Before: Too many small decor items
After: Group decor into a few moments. Do one tray on the ottoman, one styled shelf section, one art wall. Then let the rest breathe.
Before: A dark corner shrinks the room at night
After: Add a floor lamp or plug-in sconce and place a mirror nearby. Light plus reflection expands the room far more than another overhead bulb.
Mistakes that shrink rooms
- Furniture that is too deep: depth steals the usable middle of the room.
- Too many tiny pieces: lots of small items can feel cluttered. Fewer, slightly larger pieces often look calmer.
- Rug too small: it makes the seating area look like it is shrinking inward.
- Blocking windows with tall furniture: natural light is your best expander. Keep window walls as open as possible.
- Everything pushed to the perimeter: it can create an awkward, empty center that still feels cramped to walk through.
- Overdecorating every surface: small rooms need visual quiet zones.
Quick layout formulas
Formula 1: Sofa + two chairs
- Sofa facing the focal point
- Two armless or slim-armed chairs opposite or angled
- Round coffee table centered
- One large rug unifying the zone
Formula 2: Light sectional
- Compact L-shape sectional with visible legs
- Nesting side tables instead of a bulky coffee table
- Wall-mounted lighting or slim floor lamp to save surface space
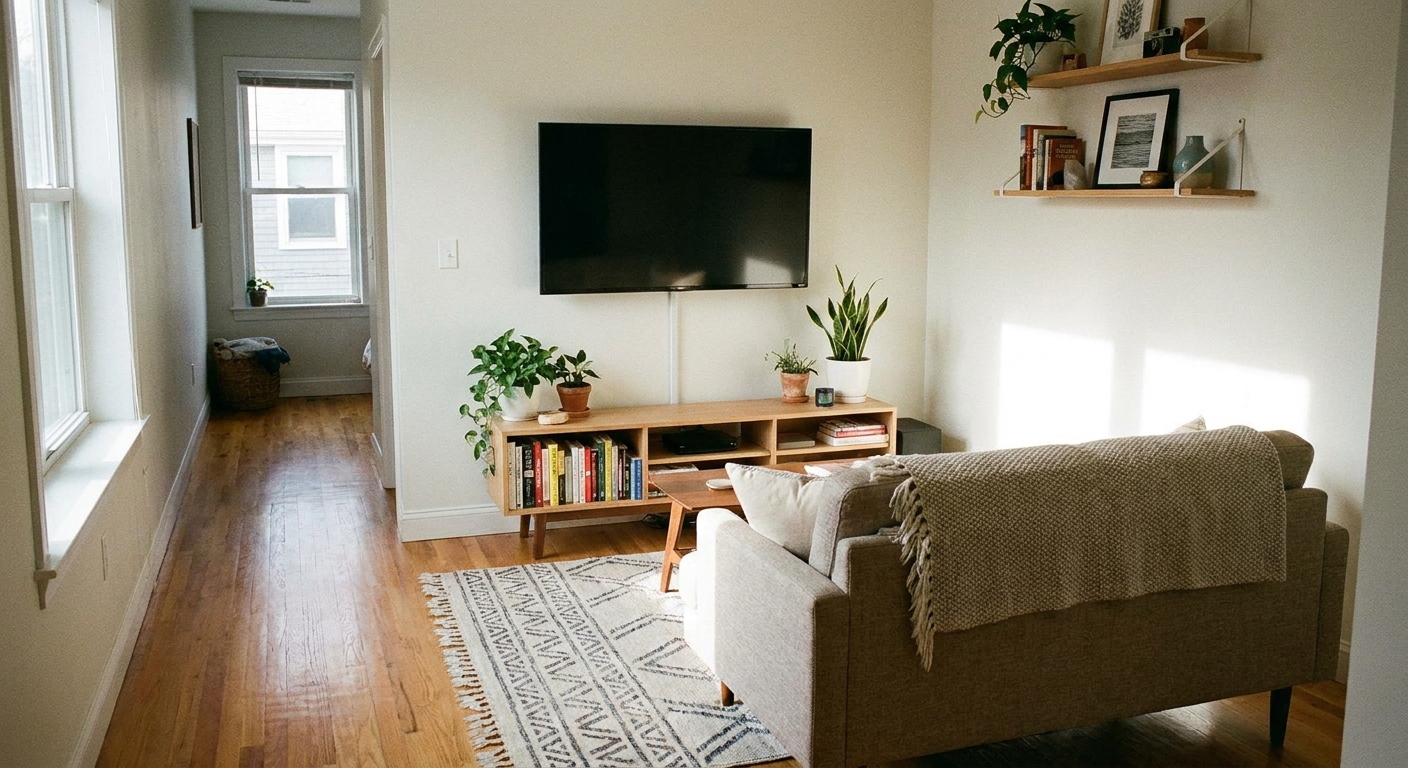
Formula 3: TV wall layout
- Low media console (or wall-mounted unit)
- Sofa centered to the TV, with one accent chair that can swivel
- One tall plant or narrow bookcase to add height without width
FAQ
Should I use a sectional in a small living room?
You can, but pick a compact sectional with a slimmer profile and visible legs. Make sure it does not block the main walkway. If it forces people to squeeze past the chaise, you will feel it every day.
Is it better to have one big piece or several small ones?
Usually: one appropriately sized anchor piece (like a sofa that fits) plus a few lighter supporting pieces. Too many small items can create visual noise.
Where should I put a mirror to make the room look bigger?
Across from a window is the easiest win. Second best is near the entry or behind a lamp, anywhere it can reflect light and a pleasing view, without creating TV glare.
What is the fastest fix if my room feels cramped?
Clear the main walkway, then swap or reposition the coffee table so you can move around seating without weaving. Flow first, styling second.
A note from a slow decorator
You do not need to solve your small living room in one shopping trip. Start with layout and scale. Then upgrade piece by piece as you find things you truly love, whether that is the perfect vintage lamp at a flea market or a sofa that finally fits your real life. The goal is not bigger. The goal is better.


